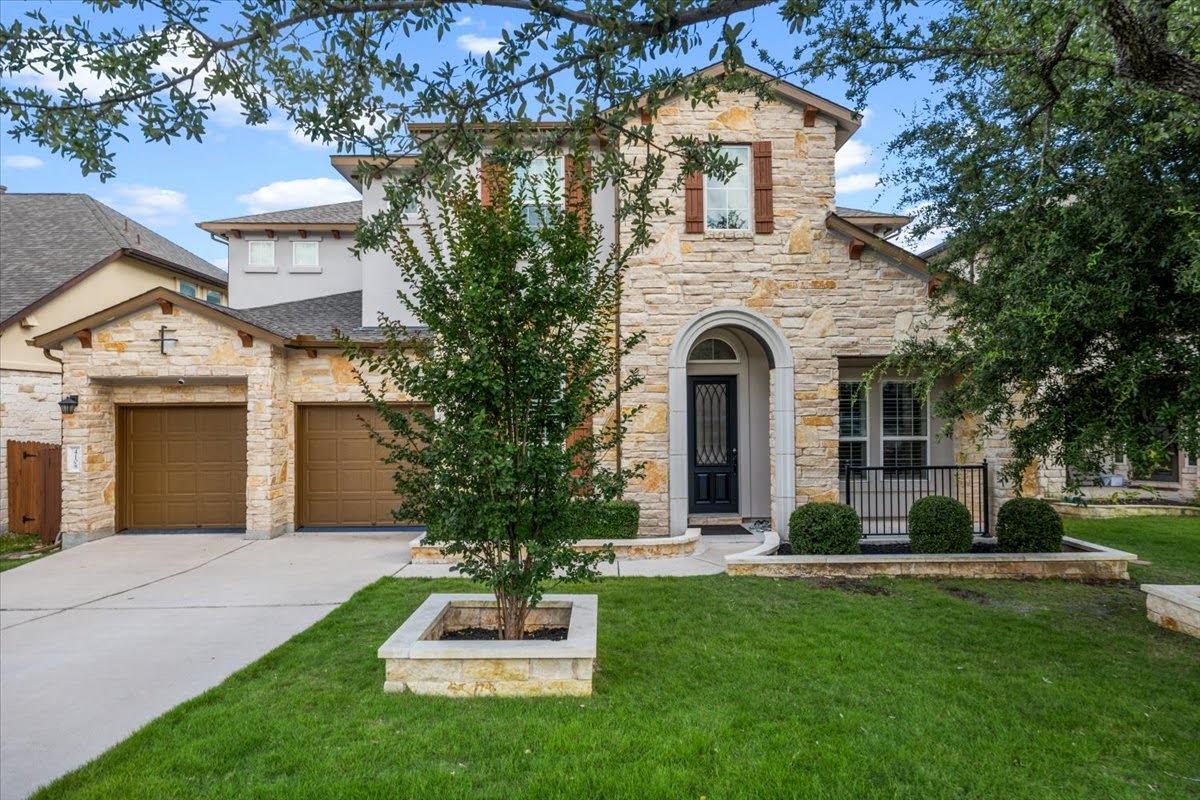
This home is no longer an active listing on the MLS. It may have sold, been withdrawn, or had its listing expire — we don’t have confirmed sold data, so we won’t guess. The price below is the last listed price, kept for reference only.
4108 Bison BND, Cedar Park TX 78613
MLS #243053317 · Pure Realty · Shweta Paralikar
About this home
Welcome to elevated living in the Ranch at Brushy Creek community of Cedar Park, one of the area's most sought-after neighborhoods. Nearly 4,000 sq. ft. of living space, this 2016-built home is one of the best-priced homes under $1 million in the neighborhood. Featuring brand-new carpet, fresh interior and exterior paint, and move-in ready condition—this is a must-see! This North-facing home pairs bespoke upgrades and meticulous finishes with four distinct flex spaces beyond its bedrooms: a private main-level study with French doors, an upstairs game room, a dedicated media room, and a home gym, offering more usable living space than the bedroom count alone suggests. The main level features a primary suite, a secondary bedroom, 2 full bathrooms, the private study, and a separate formal dining room. Upstairs, two additional bedrooms and 2 full bathrooms join the game room and media room, rounding out a layout built for flexibility, entertaining, and everyday comfort. The open-concept kitchen showcases premium granite countertops flowing into the living area, with under-cabinet lighting for warm, ambient light. A sun-drenched conservatory adds an elegant retreat, while the private backyard features a custom patio with remote-accessible string lighting and a misting system, finished concrete, and professional landscaping, low-maintenance luxury built for relaxing and hosting. Quality carries throughout: granite vanities in every bathroom, custom wooden shutters, brand-new carpeting, and freshly painted interior and exterior. Additional highlights include custom Closet by Design systems, overhead garage storage, integrated Ring security, a pre-wired home theater, and a full-home water softening and reverse osmosis system. Move-in ready and zoned to Round Rock ISD (Patsy Sommer ES, Cedar Valley MS, Round Rock HS), with convenient proximity to shopping, dining, entertainment, and major employers.
Property details
- Property type
- Residential · SingleFamilyResidence
- Status
- Active
- Year built
- 2016
- Full baths
- 4
- Lot size
- 60x120
- Subdivision
- Ranch At Brushy Creek
- MLS area
- RRW
- MLS #
- 243053317
Features
Interior features
- Breakfast Bar
- Built-in Features
- Ceiling Fan(s)
- High Ceilings
- Tray Ceiling(s)
- Vaulted Ceiling(s)
- Chandelier
- Granite Counters
- Double Vanity
- Eat-in Kitchen
- Entrance Foyer
- French Doors
- Kitchen Island
- Multiple Dining Areas
- Open Floorplan
- Pantry
- Primary Bedroom on Main
- Recessed Lighting
- Smart Home
- Soaking Tub
- Study/Home Office
- Walk-In Closet(s)
- Wired for Sound
Exterior features
- Gutters Partial
- Lighting
- Misting System
- Private Entrance
- Private Yard
Additional details
- Parking
- Attached, Driveway, Garage, Garage Door Opener
- Garage spaces
- 2
- Roof
- Composition
- Foundation
- Slab
- HOA
- $37 / monthly
- Annual tax
- $15,315
Location
View Street ViewLoading map…
Schools
Assigned schools per the MLS.
- School district
- Round Rock ISD
- Elementary
- Patsy Sommer
- Middle
- Cedar Valley
- High
- Round Rock
Market insights
Compared with 472 active homes in ZIP 78613 · HomeLocating listings
At $995,000, this home is priced 103% above the $489,000 median across 472 active homes in ZIP 78613, including other homes in Ranch At Brushy Creek.
Estimated monthly payment
Home price
$995,000
Down payment
20% ($199,000)
Loan details
30-yr fixed, 6.50%
Free & no obligation — we'll connect you with a trusted lender.
Estimate only, not a lending offer or MLS data. Taxes, insurance, and HOA figures are estimated (see ⓘ above for detail); contact a lender to confirm your exact rate and payment.
Interested in this home?
Ask a question or schedule a tour — we’ll follow up within 24 hours.
Listing courtesy of Pure Realty · Shweta Paralikar
Listing data last updated Aug 6, 2026, 5:46 PM
Information is deemed reliable but not guaranteed and should be independently verified. Listing information is provided for consumers’ personal, non-commercial use and may not be used for any purpose other than to identify prospective properties consumers may be interested in purchasing. © 2026 HomeLocating.com.