This home is under contract and no longer accepting offers. The price below is the last listed price, kept for reference only — if the deal falls through it may return to the market.
203 Gentry Creek LN, Georgetown TX 78633
MLS #243054890 · The Stacy Group, LLC · Cameron Freeman
About this home
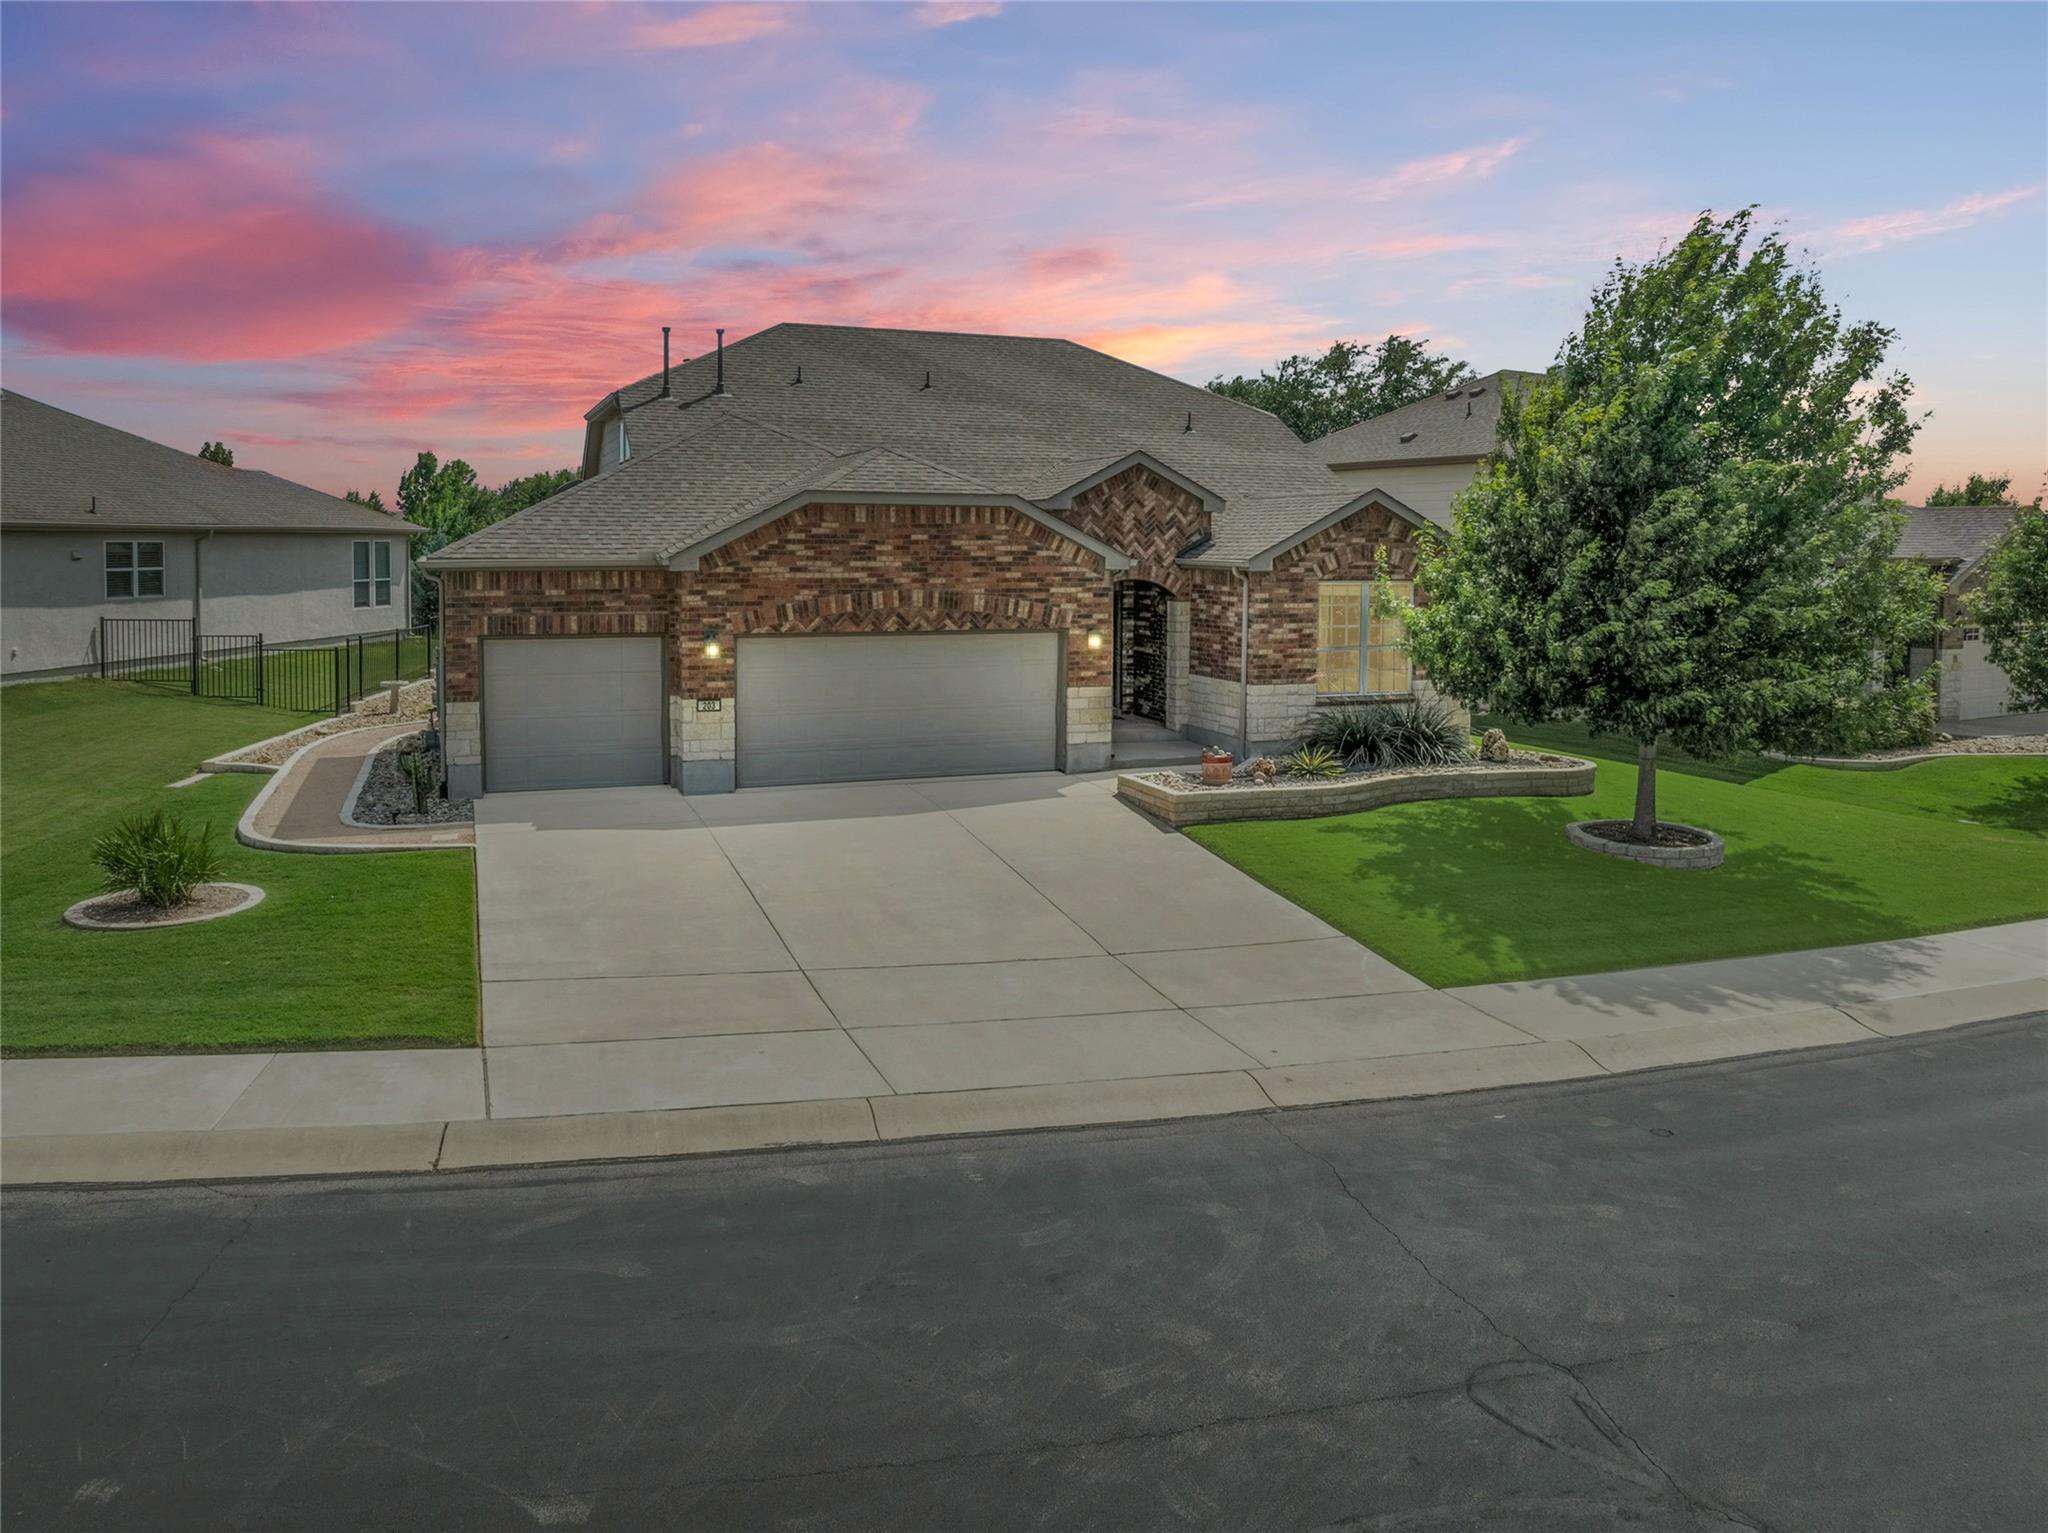
Versatile, spacious, and beautifully upgraded, this dual-level "Abbeyville" floor plan home offers exceptional living on a peaceful Sun City greenbelt lot. Designed for flexibility, the home features three bedrooms, three full baths, with the owner's suite conveniently located on the main level. Upstairs, a private retreat includes a loft living area, bedroom, and full bath. Rich hardwood flooring flows throughout both levels, while thoughtful upgrades include Elfa brand storage systems in closets and the garage for outstanding organization. The well-appointed kitchen features quartz countertops, a center island with breakfast bar seating, pull-out cabinet trays, under-cabinet lighting, and a comfort-height dishwasher for added convenience. The living room is enhanced by a tray ceiling and in-ceiling surround sound speaker system, creating an inviting space for relaxing or entertaining. A flexible formal dining room can easily serve as an office, craft room, or hobby space. Outdoor living shines with a relaxing sunroom that opens to a screened porch and extended patio with pergola, all overlooking a serene natural Sun City greenbelt. The all-brick exterior is complemented by professionally designed landscaping and a side-yard walking path that enhances both beauty and functionality. Additional features include a three-car garage, dual water heaters, a Fusion XT water softener, and fully owned solar panels for energy efficiency and long-term savings. All this AND... super easy access to Sun City's resident fitness and amenity center, The Retreat!
Property details
- Property type
- Residential · SingleFamilyResidence
- Status
- Active
- Year built
- 2018
- Full baths
- 3
- Lot size
- 0.199
- Subdivision
- Sun City Neighborhoods Eighty-
- MLS area
- GTW
- MLS #
- 243054890
Features
Interior features
- Breakfast Bar
- Ceiling Fan(s)
- Tray Ceiling(s)
- Quartz Counters
- Crown Molding
- Double Vanity
- Electric Dryer Hookup
- Kitchen Island
- Multiple Dining Areas
- Multiple Living Areas
- Open Floorplan
- Pantry
- Study/Home Office
- Walk-In Closet(s)
- Washer Hookup
Exterior features
- Gutters Partial
- No Exterior Steps
- Pest Tubes in Walls
Additional details
- Parking
- Attached, Door-Multi, Garage, Garage Door Opener, Garage Faces Front, Golf Cart Garage, Kitchen Level
- Garage spaces
- 3
- Roof
- Composition, Shingle
- Foundation
- Slab
- HOA
- $163 / monthly
- Annual tax
- $10,528
Location
View Street ViewLoading map…
Schools
Assigned schools per the MLS.
- School district
- Jarrell ISD
- Elementary
- NA_Sun_City
- Middle
- NA_Sun_City
- High
- NA_Sun_City
Market insights
Compared with 694 active homes in ZIP 78633 · HomeLocating listings
At $559,500, this home is priced 21% above the $462,612 median across 694 active homes in ZIP 78633, including other homes in Sun City.
Estimated monthly payment
Home price
$559,500
Down payment
20% ($111,900)
Loan details
30-yr fixed, 6.50%
Free & no obligation — we'll connect you with a trusted lender.
Estimate only, not a lending offer or MLS data. Taxes, insurance, and HOA figures are estimated (see ⓘ above for detail); contact a lender to confirm your exact rate and payment.
Interested in this home?
Ask a question or schedule a tour — we’ll follow up within 24 hours.
Listing courtesy of The Stacy Group, LLC · Cameron Freeman
Listing data last updated Aug 21, 2026, 5:46 PM
Information is deemed reliable but not guaranteed and should be independently verified. Listing information is provided for consumers’ personal, non-commercial use and may not be used for any purpose other than to identify prospective properties consumers may be interested in purchasing. © 2026 HomeLocating.com.